
Just Listed





Address
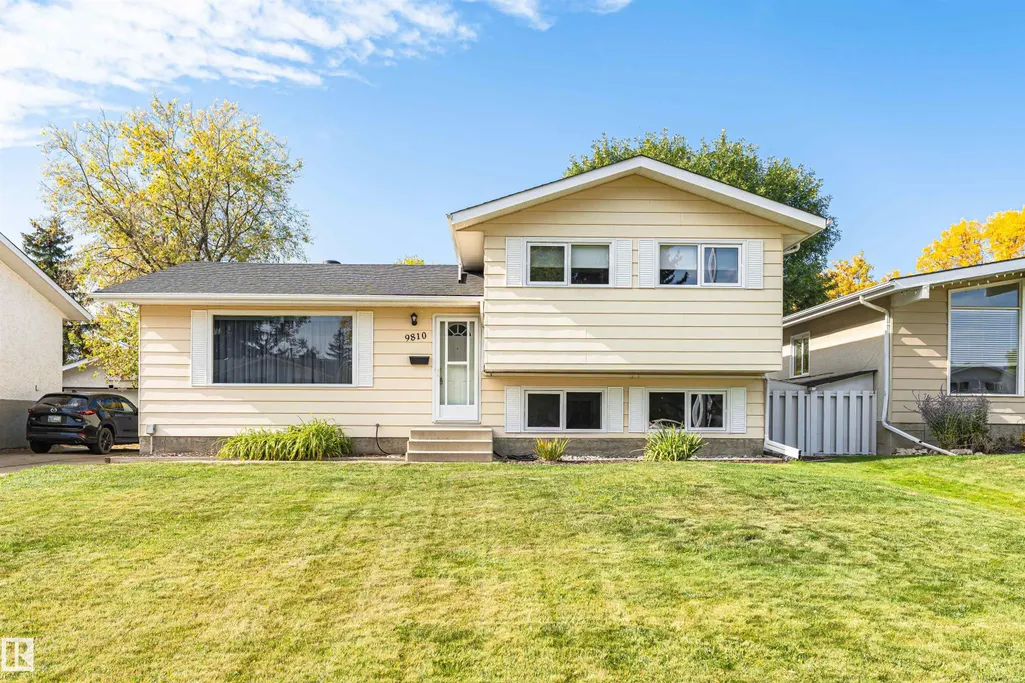
9810 98a Av, Morinville, AB
Price
$ 424,900
Property Attributes
- ID#E4509985
- TypeSingle Family
- Listing Status Active
- CityMorinville
- AreaSturgeon
- NeighbourhoodMorinville
- Postal CodeT8R 1P4
- Style4 Level Split
- Year Built1973
- Price$ 424,900
- Bedrooms4
- Full Bathrooms2
- Half Bathrooms1
- Sqr Footage1112
Data Source:
REALTORS® Association Of Edmonton - RAE
Property Description
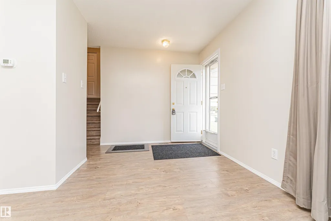
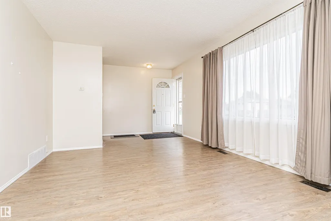
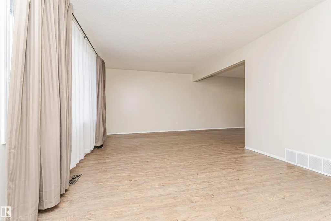
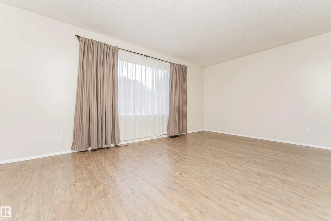
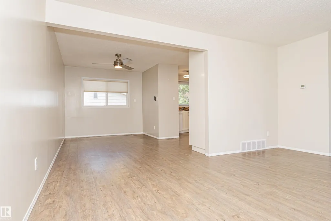
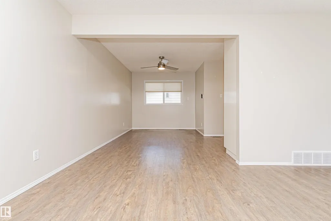
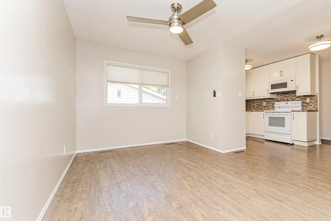
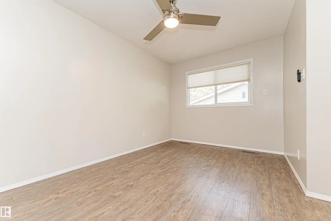
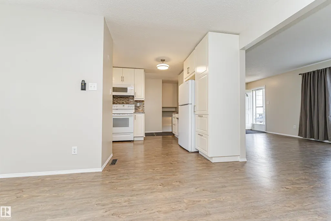
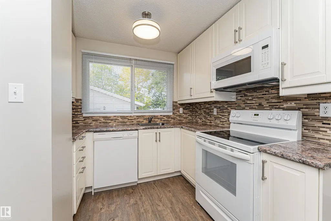
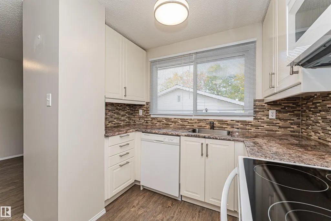
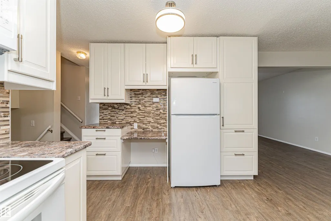
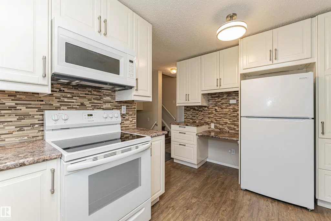
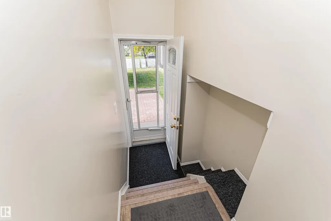
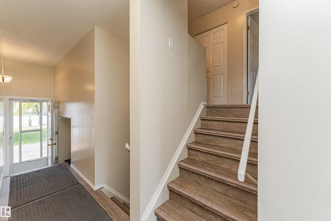
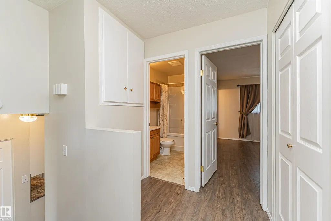
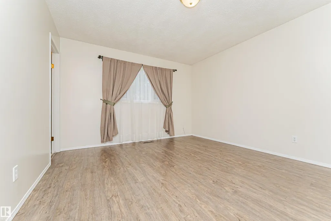
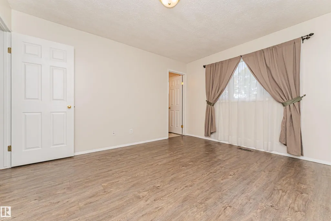
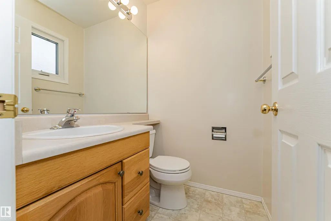
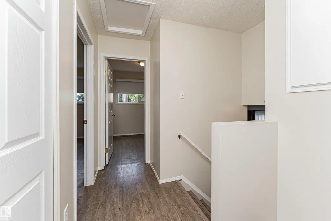
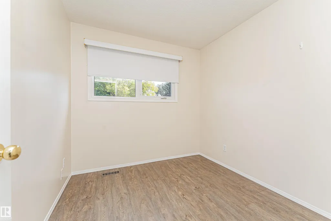
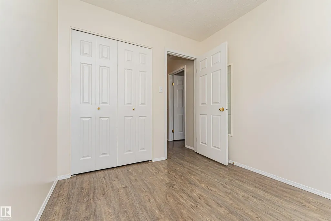
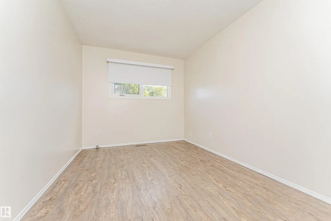
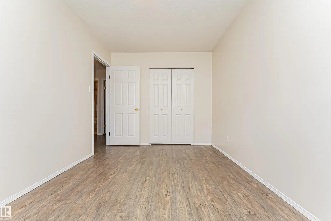
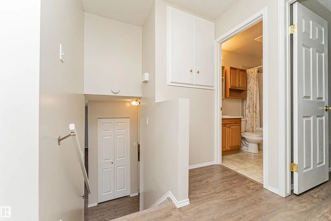
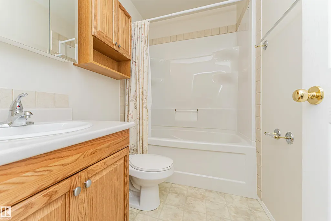
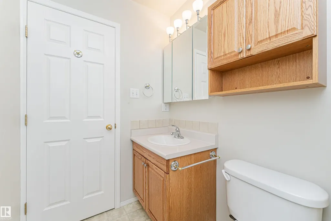
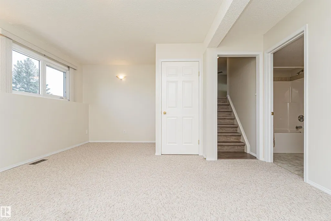
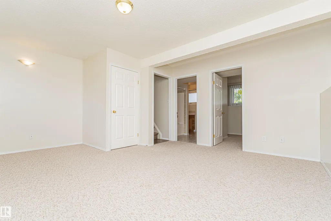
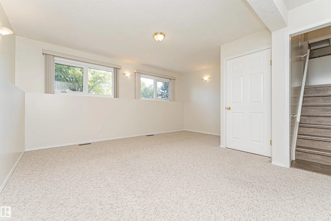
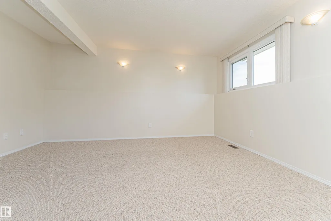
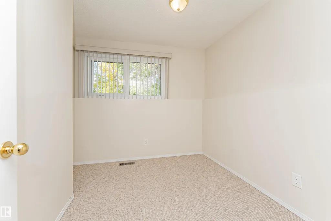
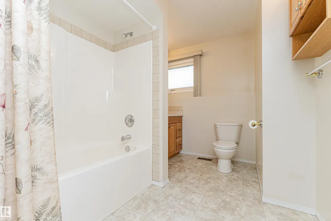
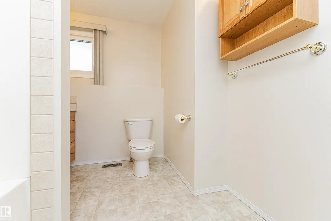
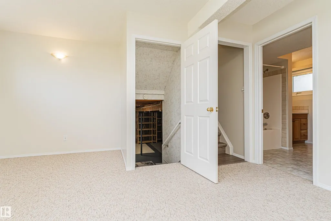
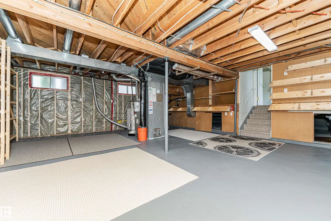
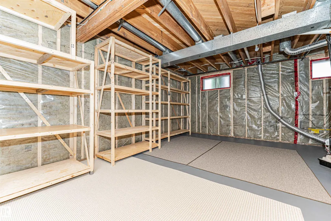
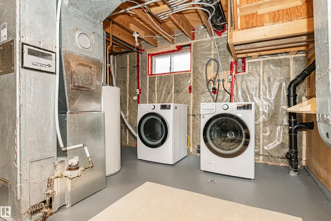
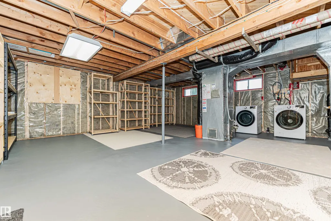
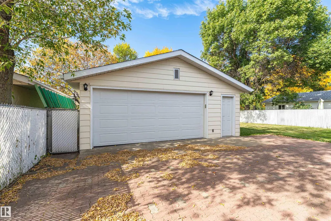
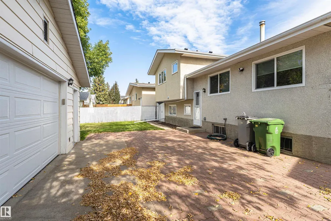
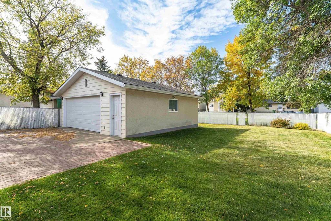
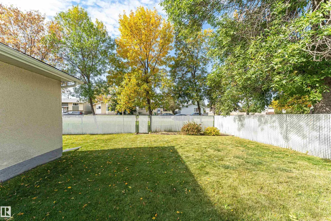
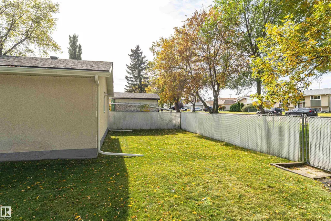
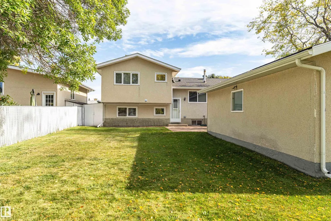
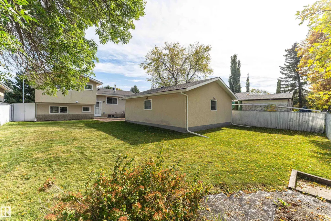
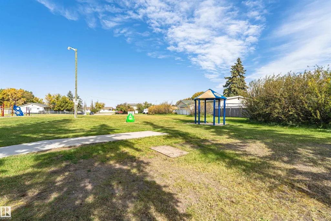
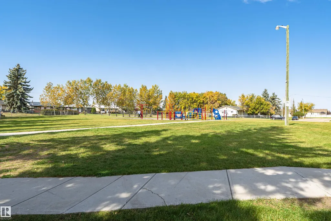
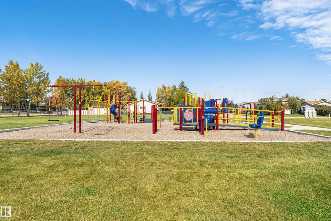
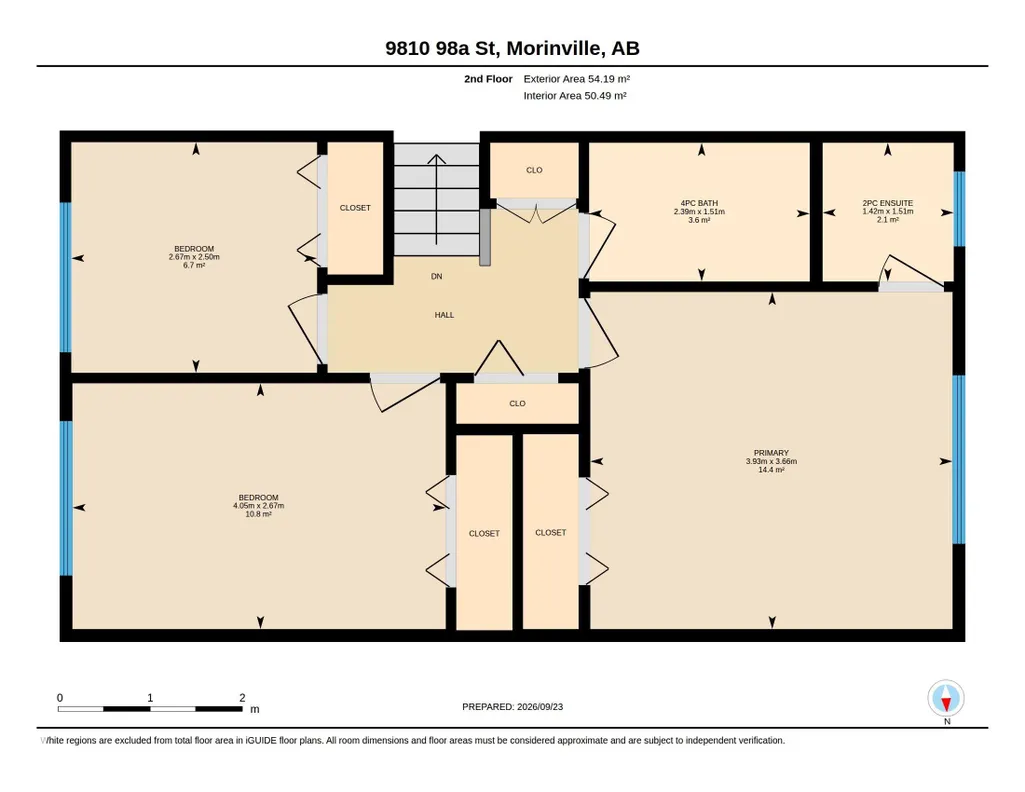
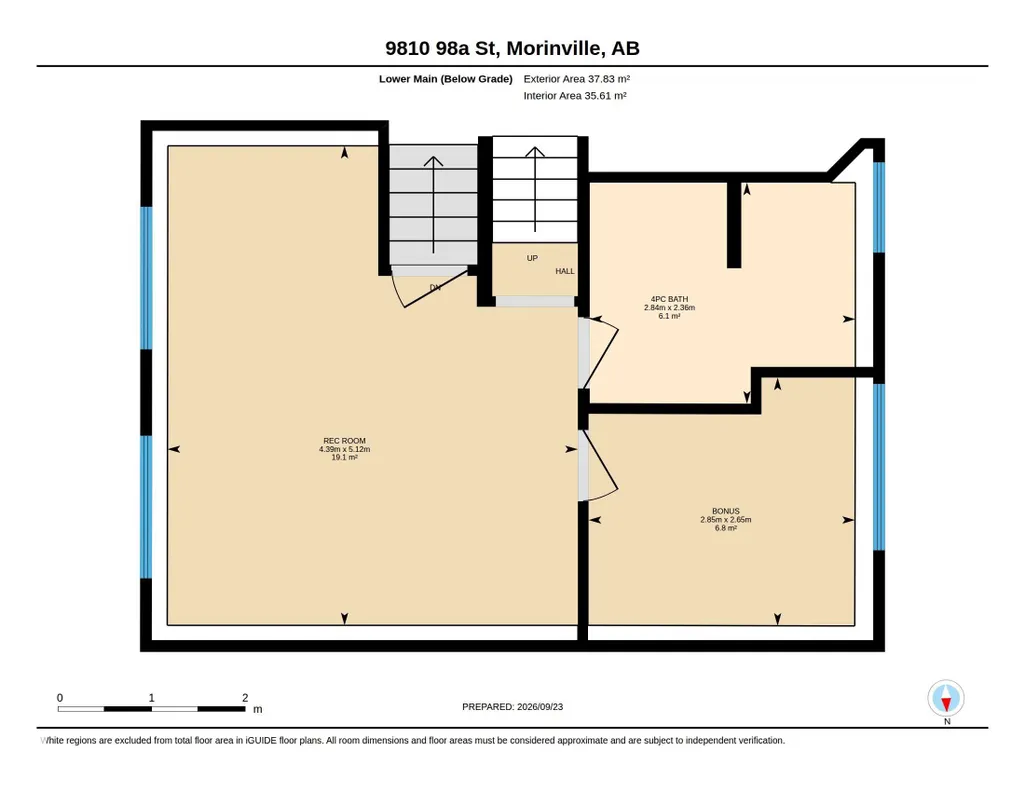
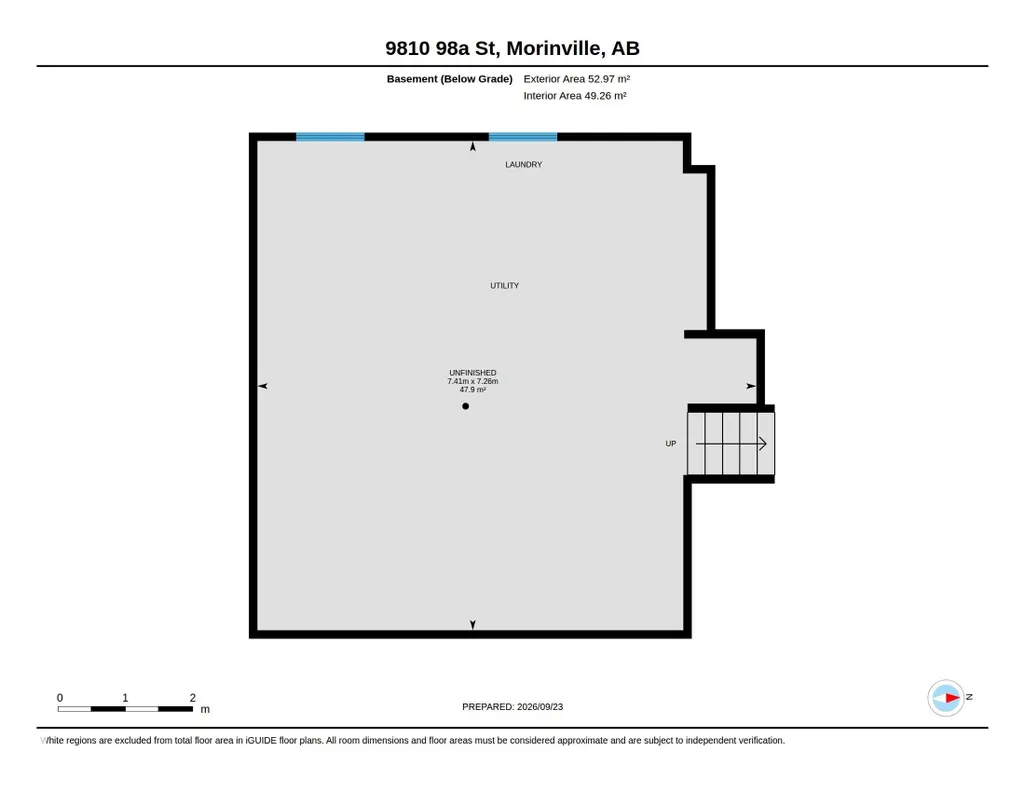
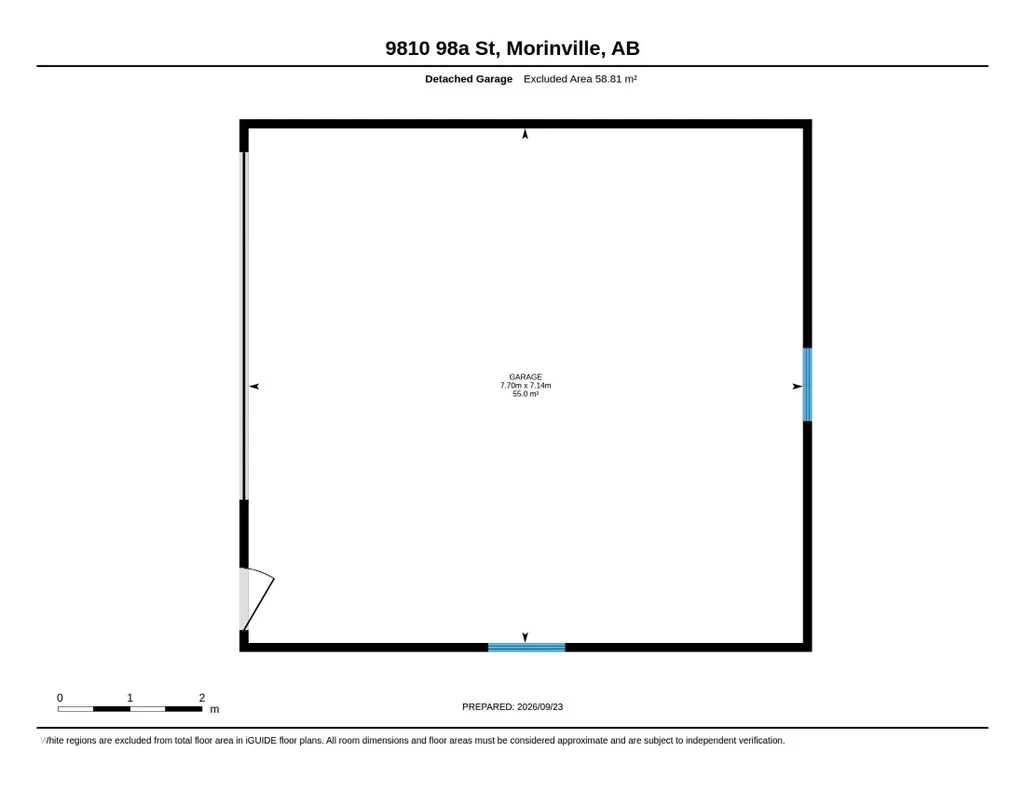
STUNNING, UPGRADED HOME IN A QUIET NEIGHBORHOOD! Located near downtown, parks, playgrounds & schools. This charming 4-level split offers plenty to love & features 3+1 bdrms, 2.5 baths & finished on three levels. The upper floor includes a spacious primary bedroom with a 2pc ensuite, two good-sized junior bdrms & a 4pc main bath. The main floor boasts a huge living rm with a bright oversized window & high-end vinyl plank flooring throughout, large dining area is fit for any sized table & flows seamlessly into the fully renovated kitchen. The lower level offers a smaller fourth bedroom or den, another 4-piece bath & a bright, spacious family rm. The unfinished fourth level houses the laundry area & a crawl space with tons of storage, with the potential for a third living room or man cave. Updates include shingles, flooring, kitchen cabinets, appliances, furnace, hot water tank, & windows & much, much more. Move-in ready with an oversized double detached garage, a huge fenced & landscaped yard plus a shed!
* Sold date and price as reported on the RAE's MLS® System.
| Elementary School | Middle School | High School |
|---|---|---|
| Morinville Public Elementary School | G.H Primeau Middle School | M.C.H.S. High School |
General Features
| Living Area | 1112.35 |
|---|---|
| Heating | Forced Air-1,Natural Gas |
| Roof | Asphalt Shingles |
| Appliances | Dishwasher-Built-In,Dryer,Microwave Hood Fan,Refrigerator,Stove-Electric,Washer,Window Coverings |
| Zoning | Zone 61 |
| Architectural Style | 4 Level Split |
| Construction Materials | Wood,Vinyl |
| Year Built | 1973 |
| Levels | 3 |
| Property Subtype | Detached Single Family |
| Ownership | Private |
| Parcel Number | 0010433597 |
| Community Features | Crawl Space,No Animal Home,No Smoking Home,Vinyl Windows |
| Property Type | Residential |
| Facing Direction | East |
| Garage Y/N | true |
| Full Baths | 2 |
| Status | Active |
| High School | M.C.H.S. |
| City | Morinville |
| MLS Area | Morinville |
| Elementary School | Morinville Public |
| Middle/Junior High School | G.H Primeau |
| Living Area Units | Square Feet |
| Standard Status | Active |
| Virtual Tour | https://unbranded.youriguide.com/9810_98a_st_morinville_ab/ |
| Lot Shape | Rectangular |
| Restrictions | Utility Right Of Way |
| Primary Property Type | Single Family |
| Legal Block | 8 |
| Title to Land | Fee Simple |
Interior Features
| Interior Amenities | ensuite bathroom |
|---|---|
| Basement | Full,Unfinished |
| Flooring | Carpet,Linoleum,Vinyl Plank |
| Kitchen Level | Main |
| Heating Y/N | true |
| Half Baths | 1 |
| Total Bedrooms | 4 |
| Grade Level Entry Y/N | No |
| Living Room Level | Main |
| Room Type | LivingRoom,DiningRoom,Kitchen,FamilyRoom,MasterBedroom,Bedroom2,Bedroom3,Bedroom4 |
| Dining Room Dimensions | 9.0x13.4 |
| Kitchen Dimensions | 9.3x13.4 |
| Living Room Dimensions | 15.8x11.6 |
| Bedroom 4 Dimensions | 8.7x9.3 |
| Bedroom 3 Dimensions | 8.8x13.3 |
| Bedroom 2 Dimensions | 8.2x8.8 |
| Family Room Level | Lower |
| Dining Room Level | Main |
| RoomFamilyRoomDimensions | 16.8x9.3 |
| RoomMasterBedroomDimensions | 12.9x12.0 |
Exterior Features
| Exterior Amenities | Fenced,Flat Site,Landscaped,No Back Lane,Playground Nearby,Schools,Shopping Nearby |
|---|---|
| Parking Features | Double Garage Detached,Front Drive Access |
| Total Parking | 3 |
| Lot Size Area | 614.74 |
| Foundation Details | Concrete Perimeter |
| Lot Dimensions | Lot size is from Geojet |
Amenities
- Views
- New Construction
- Adult 55+
- Lease To Own
- No Strata Fees
- Furnished
- Primary On Main
- Air Conditioning
- Seller Finance
- Green
- Fixer Upper
- Horse
- Golf
- Fireplace
- Deck
- Garage
- Basement
- Pool
Property vs Single Family Average in T8R 1P4
Statistics provided by Inside Real Estate
Price
Year Built
In The Neighbourhood
Just Listed
Morinville
$ 390,000
9919 97 St
Morinville, AB T8R1G6
- Type
- Single Family
 Listed by Heather M Faulkner of MaxWell Challenge Realty
Just Listed
Morinville
$ 614,900
10401 104 St
Morinville, AB T8R1A5
- Type
- Single Family
Listed by Celeste M Plaizier of Real Broker
Morinville
$ 439,555
9817 107a Av
Morinville, AB T8R2P1
- Type
- Single Family
Listed by Mashal Vazir Muhammad of Exp Realty
Morinville
$ 479,900
10411 95 St
Morinville, AB T8R0A2
- Type
- Single Family
Listed by Chantell Grandy of RE/MAX Excellence
Morinville
$ 619,900
9624 106 Av
Morinville, AB T8R0E8
- Type
- Single Family
Listed by Dannon Whiting of Sarasota Realty
Morinville
$ 629,000
9802 102 St
Morinville, AB T8R1E7
- Type
- Single Family
Listed by Anastasia Betskova of One Percent Realty
Morinville
$ 209,900
10011 105 St
Morinville, AB T8R1A4
- Type
- Single Family
Listed by Levi Hooft of Exp Realty
Morinville
$ 415,000
9908 99 St
Morinville, AB T8R1G5
- Type
- Single Family
Listed by Cameron W Melville of RE/MAX Real Estate
Morinville
$ 599,750
10462 104 St
Morinville, AB T8R0C9
- Type
- Single Family
Listed by Shelby Rehman of RE/MAX Real Estate
Morinville
$ 589,750
10458 104 St
Morinville, AB T8R0C9
- Type
- Single Family
Listed by Shelby Rehman of RE/MAX Real Estate
Morinville
$ 599,000
9608 89a Street
Morinville, AB T8R2R6
- Type
- Single Family
Listed by Sal Derose of Blackmore Real Estate
Morinville
$ 315,000
9704 104 St
Morinville, AB T8R1C8
- Type
- Single Family
Listed by Glen R Good of RE/MAX Real Estate