










Address
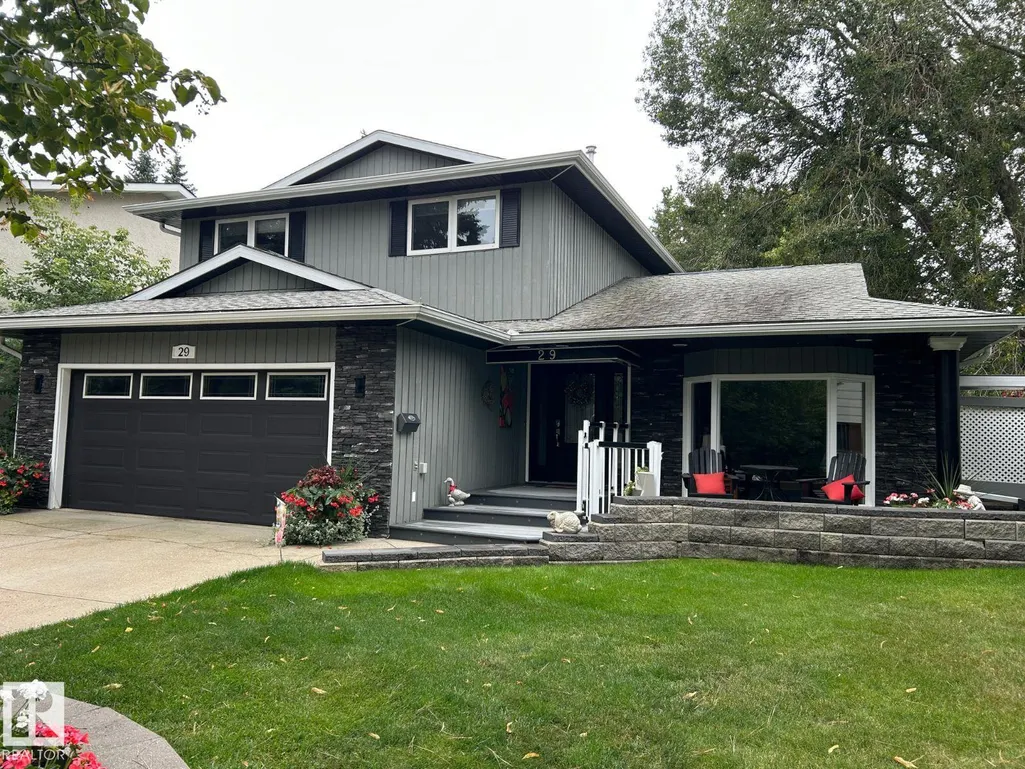
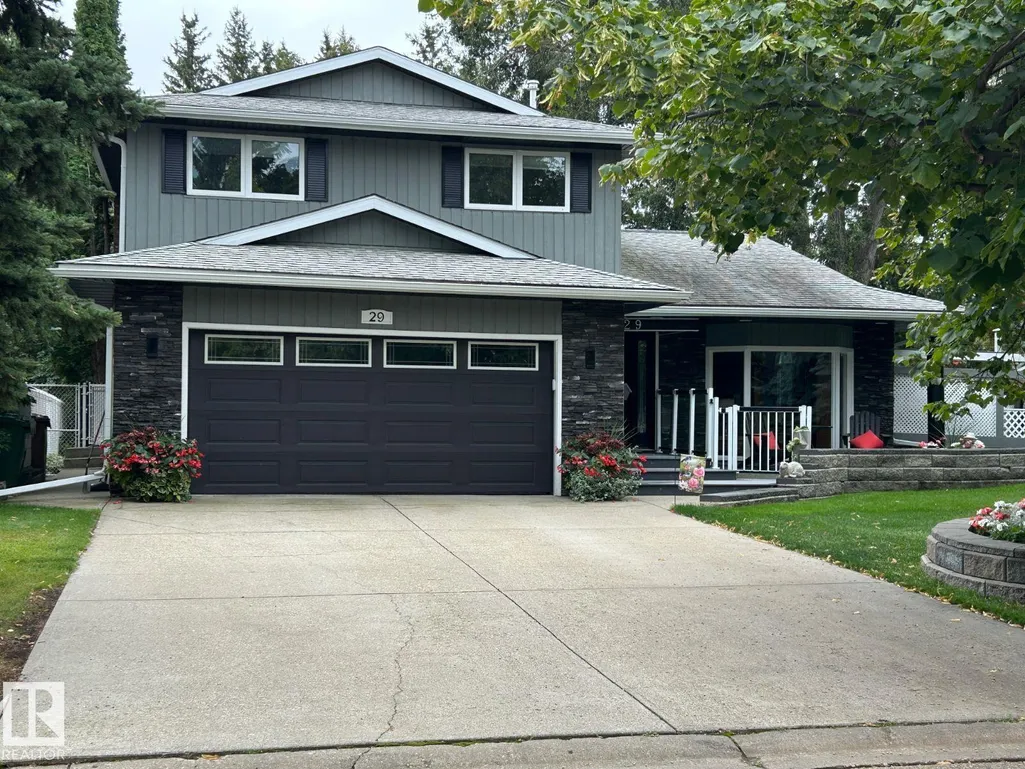
29 Lindbergh Cr, St. Albert, AB
Price
$ 774,000
Property Attributes
- ID#E4509432
- TypeSingle Family
- Listing Status Active
- CitySt. Albert
- AreaSt. Albert
- NeighbourhoodLacombe Park
- Postal CodeT8N 2S8
- Style2 Storey
- Year Built1977
- Price$ 774,000
- Bedrooms3
- Full Bathrooms3
- Half Bathrooms1
- Sqr Footage2242
Data Source:
REALTORS® Association Of Edmonton - RAE
Property Description
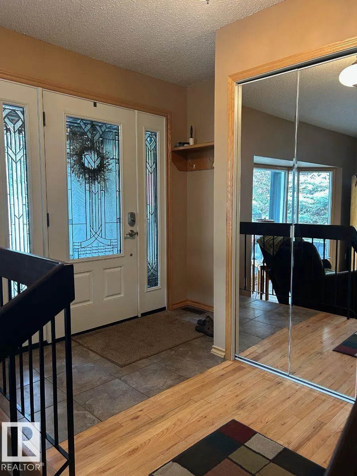
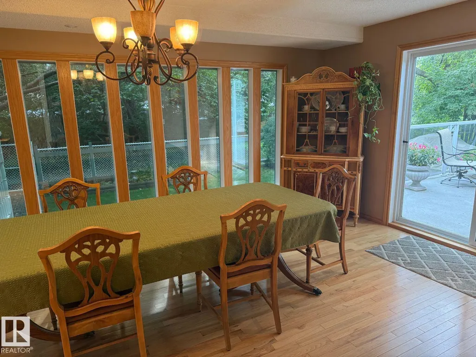
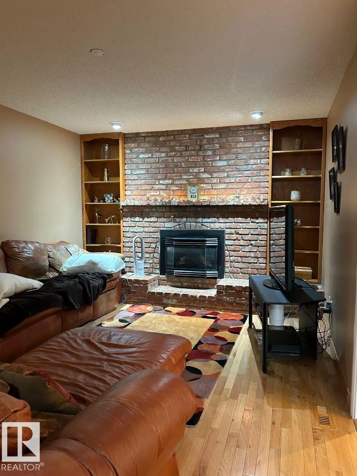
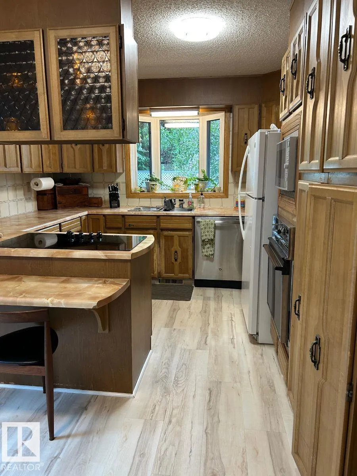
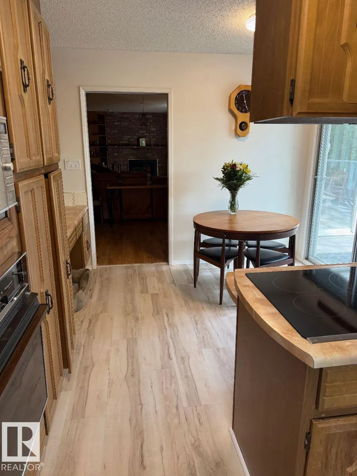
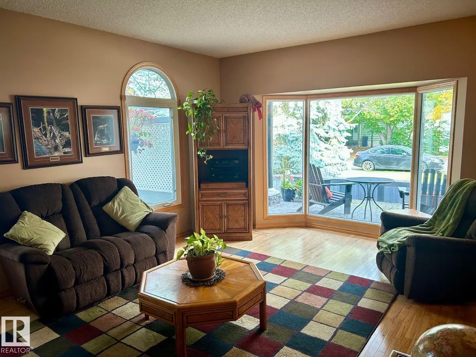
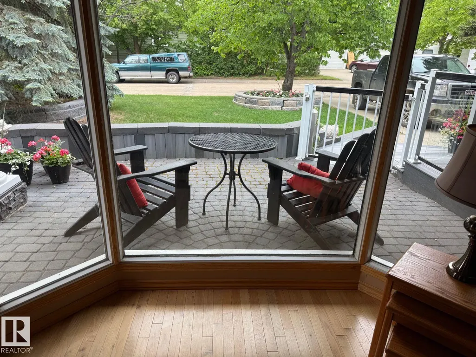
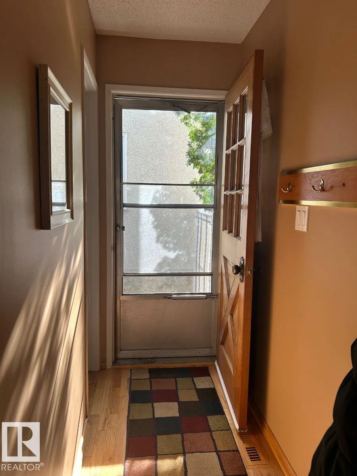
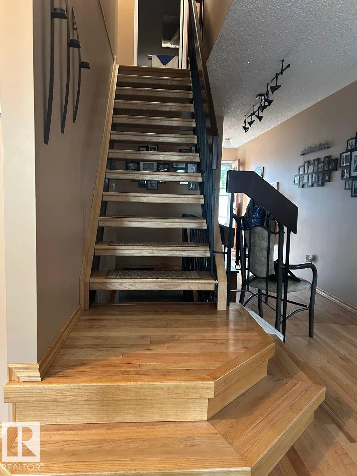
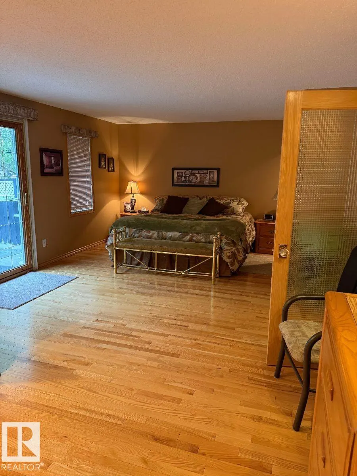
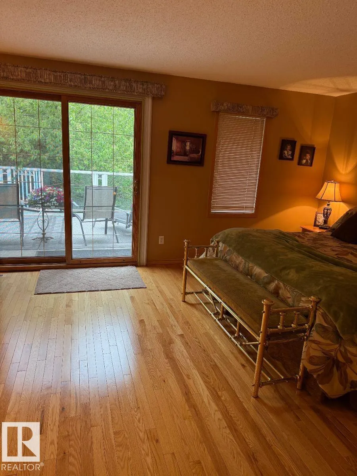
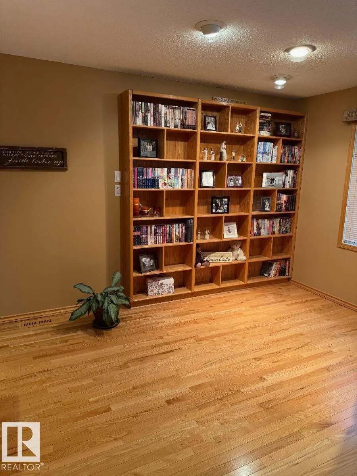
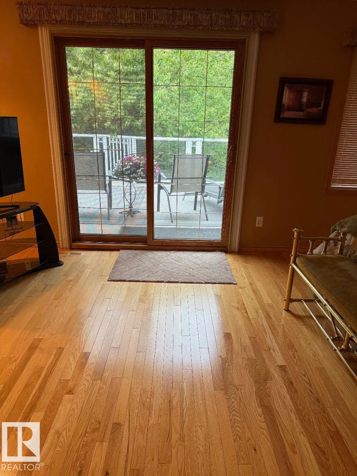
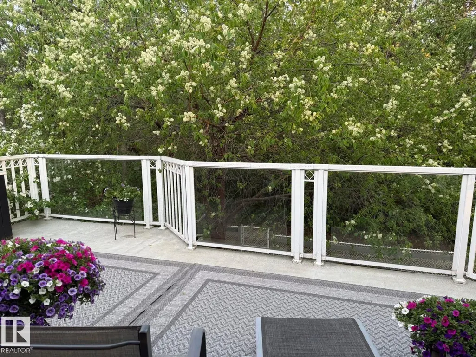
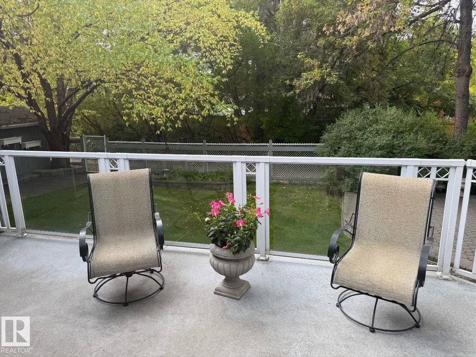
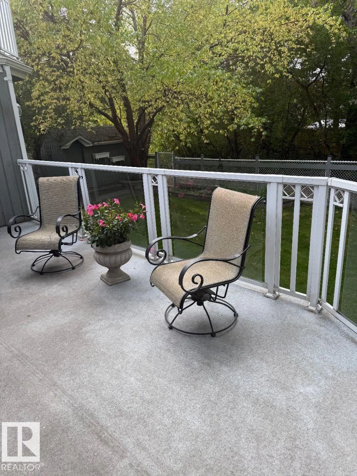
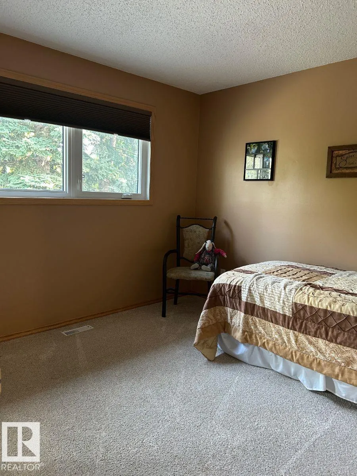
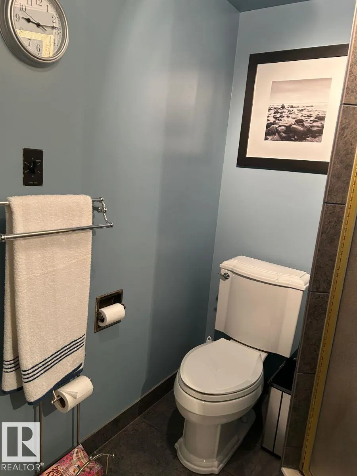
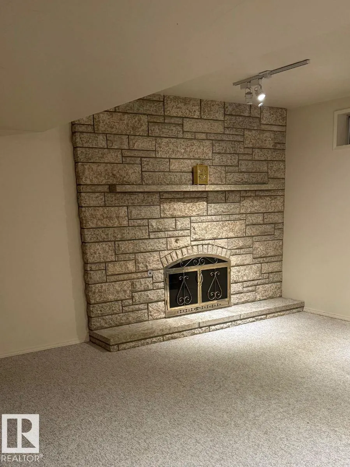
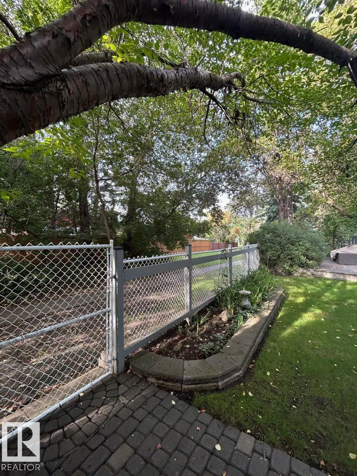
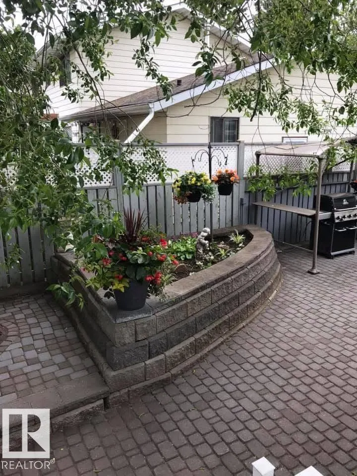
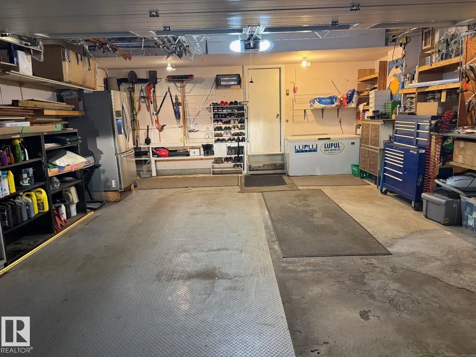
Visit the Listing Brokerage (and/or listing REALTOR®) website to obtain additional information. This stunning home rests in a quiet loop by a lake in Lacombe Park. It features 3 bdms, 2 storeys, a fully developed basement, and an oversized 2-car attached garage. 6yr furnace, 2 new 40 G HWTs, 2015 roof, HDWD and V-Plank flooring. Natural light 21'x12' D-Room addition. Upstairs, 22x12 primary bedroom, 3pc ensuite and a 22x12 deck with a retractable awning. The entry looks over a sunken living room and leads to stairs up to 3 Bdrms and 2 Baths on your left, and to a large family room with a gas fireplace, a vinyl plank floor, and a maple wood-cabinet kitchen on your right. The five kitchen appliances: dishwasher, fridge, microwave, glass cooktop, separate oven, laundry on the main floor. In addition, the double-door stainless steel fridge and the sturdy freezer in the large garage make food storage effortless. The basement includes a steam room in the 4pc bathroom, ample storage in 3 rooms, and a Rec Room.
* Sold date and price as reported on the RAE's MLS® System.
General Features
| Living Area | 2242.79 |
|---|---|
| Heating | Forced Air-1,Natural Gas |
| Roof | Asphalt Shingles |
| Appliances | Dishwasher-Built-In,Freezer,Oven-Built-In,Oven-Microwave,Refrigerator,Stacked Washer/Dryer,Stove-Countertop Electric,See Remarks |
| Zoning | Zone 24 |
| Architectural Style | 2 Storey |
| Construction Materials | Wood,Stone |
| Year Built | 1977 |
| Levels | 3 |
| Property Subtype | Detached Single Family |
| Ownership | Private |
| Parcel Number | 0015095450 |
| Community Features | Off Street Parking,On Street Parking,Air Conditioner,Deck,Front Porch,Hot Water Natural Gas,No Smoking Home,Patio,Vinyl Windows |
| Property Type | Residential |
| Facing Direction | North |
| Garage Y/N | true |
| Full Baths | 3 |
| Status | Active |
| City | St. Albert |
| MLS Area | Lacombe Park |
| Living Area Units | Square Feet |
| Standard Status | Active |
| Lot Shape | Rectangular |
| Restrictions | Phone Listing Broker |
| Primary Property Type | Single Family |
| Legal Block | 20 |
| Title to Land | Fee Simple |
Interior Features
| Interior Amenities | ensuite bathroom |
|---|---|
| Basement | Full,Finished |
| Flooring | Hardwood,Vinyl Plank |
| Fireplace Features | Brick Facing |
| Kitchen Level | Main |
| Heating Y/N | true |
| Fireplace Y/N | true |
| Half Baths | 1 |
| Total Bedrooms | 3 |
| Grade Level Entry Y/N | No |
| Living Room Level | Main |
| Room Type | LivingRoom,DiningRoom,Kitchen,FamilyRoom,Den,MasterBedroom,Bedroom2,Bedroom3,OtherRoom1,OtherRoom2,OtherRoom3,OtherRoom4,OtherRoom5 |
| Dining Room Dimensions | 21.1x11.4 |
| Kitchen Dimensions | 10.5x10.6 |
| Living Room Dimensions | 18.3x13.3 |
| Den Dimensions | 13.3x9.8 |
| Bedroom 3 Dimensions | 10.6x10.1 |
| Bedroom 2 Dimensions | 11.2x10.5 |
| Family Room Level | Main |
| Dining Room Level | Main |
| RoomFamilyRoomDimensions | 23.2x11.3 |
| RoomMasterBedroomDimensions | 24.3x14.0 |
Exterior Features
| Exterior Amenities | Backs Onto Park/Trees,Fenced,Landscaped,Playground Nearby,Public Transportation,Schools |
|---|---|
| Parking Features | Double Garage Attached,Over Sized |
| Total Parking | 4 |
| Foundation Details | Concrete Perimeter |
Amenities
- Views
- New Construction
- Adult 55+
- Lease To Own
- No Strata Fees
- Furnished
- Primary On Main
- Air Conditioning
- Seller Finance
- Green
- Fixer Upper
- Horse
- Golf
- Fireplace
- Deck
- Garage
- Basement
- Pool
Property vs Single Family Average in T8N 2S8
Statistics provided by Inside Real Estate
Price
Year Built
In The Neighbourhood
Open House
St. Albert
$ 439,900
64 Lorraine Cr
St. Albert, AB T8N2R3
- Type
- Single Family
 Listed by Evan Cochlin of MaxWell Challenge Realty
St. Albert
$ 399,800
2 Lester Cr
St. Albert, AB T8N2C1
- Type
- Single Family
Listed by Dale B Throndson of RE/MAX Elite
St. Albert
$ 635,000
2 Lauriston Pl
St. Albert, AB T8N3M8
- Type
- Single Family
Listed by Ryan P Dutka of REMAX River City
St. Albert
$ 599,900
5 Labelle Cr
St. Albert, AB T8N2G6
- Type
- Single Family
Listed by Dennis S Faulkner of Exp Realty
St. Albert
$ 939,900
45 Lacombe Dr
St. Albert, AB T8N4G8
- Type
- Single Family
Listed by Christine Tetreault of One Percent Realty
St. Albert
$ 649,900
16 Lorne Cr
St. Albert, AB T8N3R2
- Type
- Single Family
Listed by Todd R Burke of REMAX River City
St. Albert
$ 574,900
73 Linwood Cr
St. Albert, AB T8N1P6
- Type
- Single Family
Listed by Erin L Willman of RE/MAX Elite
St. Albert
$ 698,800
36 Lodgepole Cr
St. Albert, AB T8N2R7
- Type
- Single Family
Listed by Monte P Gannon of Century 21 Masters
St. Albert
$ 509,000
29 Larch Wy
St. Albert, AB T8N4L2
- Type
- Single Family
Listed by Dustin Ring of Century 21 Masters